Home » Property Types We Serve » Apartment Buildings
We camera-inspect your risers and building sewer, clean them and restore suitable sections from inside, so fewer walls and floors in occupied units have to be opened. When a section cannot be lined, we replace it.
Estimates are free. Camera inspections may carry a charge.
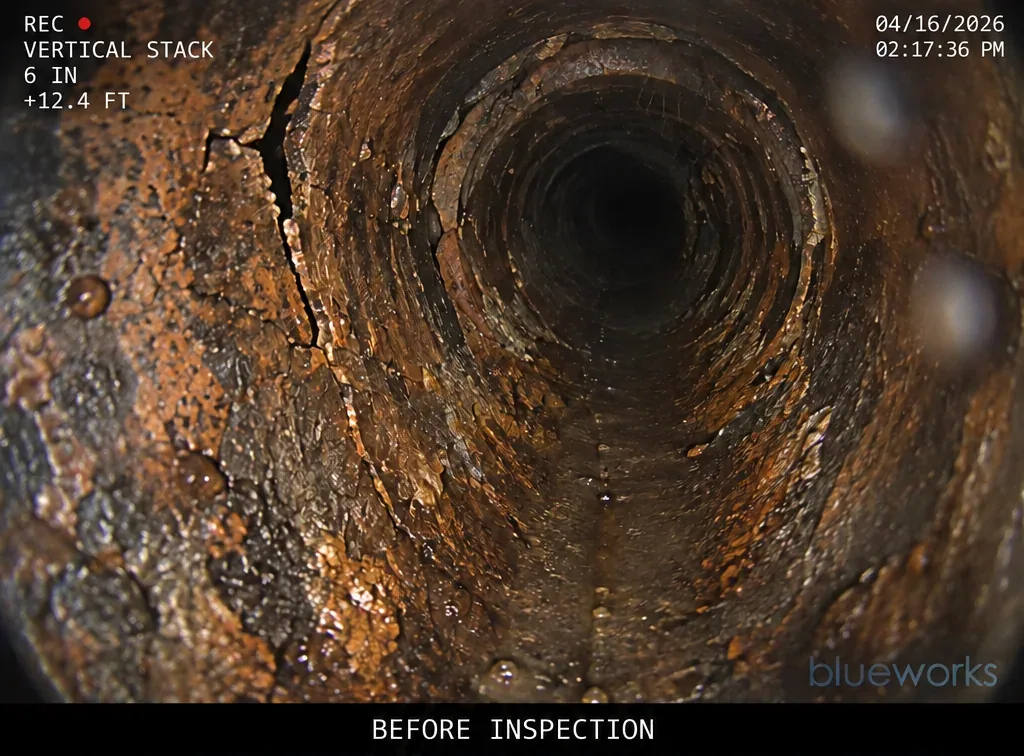
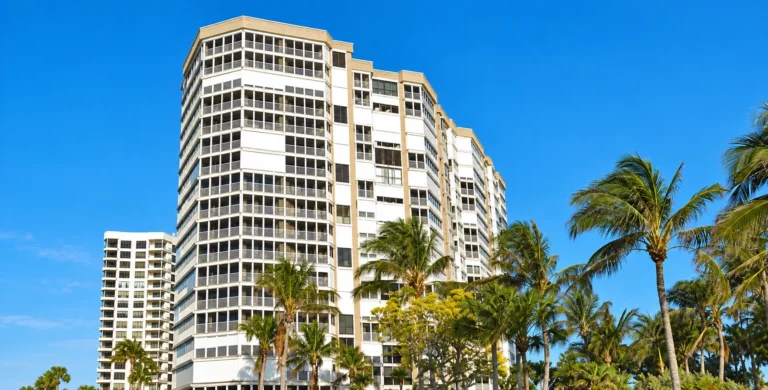
Sanitary risers and underground pipe inspected, cleaned and lined in a 13-story, 300-unit Florida apartment building.
About 3,300 feet of sanitary-riser lining in a seven-story, 180-unit Florida apartment building.
Lined in a four-story, 160-unit Florida co-op, about 3,000 feet of 2- and 3-inch cast iron.
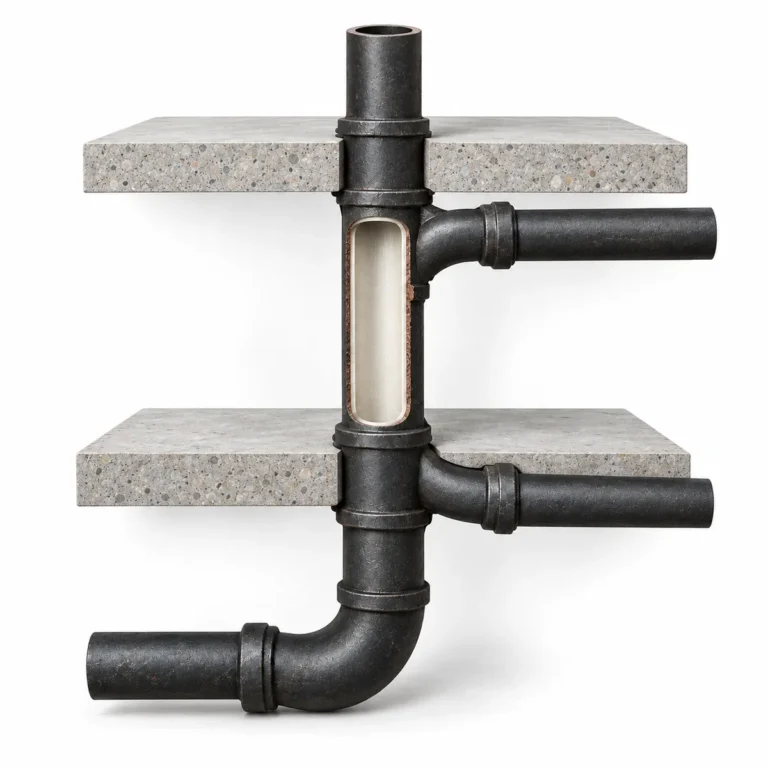
Many apartment buildings from the 1970s still drain through their original cast-iron risers. Scale builds up on the inside wall while the iron corrodes, until kitchen and bathroom drains slow down, back up or leak inside the wall. We remove the scale and line the riser where its wall can still carry a liner.
Every riser serves a column of apartments. When buildup or a broken fitting restricts the riser near its base, wastewater from the floors above backs up into the lowest units first, so one riser can generate complaints from several households. Our camera shows the floor where the restriction sits.
The horizontal sewer under your ground floor and parking carries the flow from every riser. Cracks, offset joints and roots in that line cause backups that move from unit to unit. We line suitable runs through cleanouts and replace the sections that have collapsed.
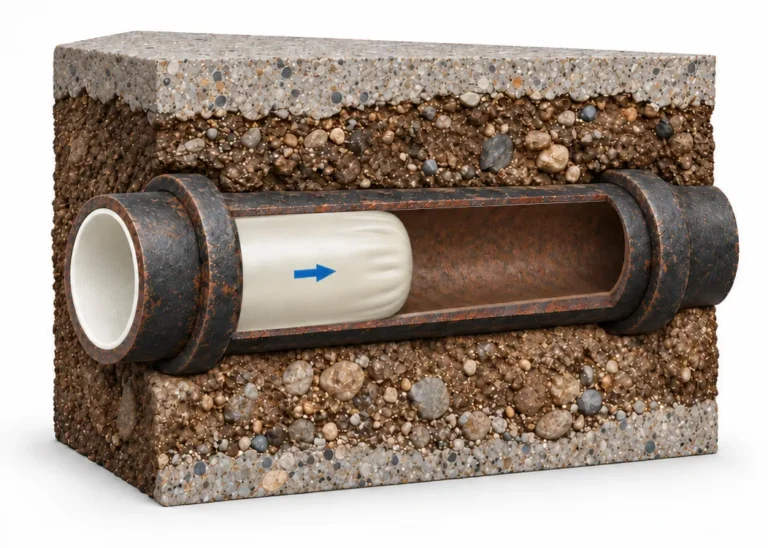
We reach your risers through roof vents, cleanouts and fixture connections, and your building sewer through its cleanouts. The footage shows which risers need work and which can wait.
We remove scale, grease and debris with mechanical cutters, rodding or hydro-jetting chosen for your pipe’s material and condition. A clean wall gives a complete inspection and a sound surface for a liner.
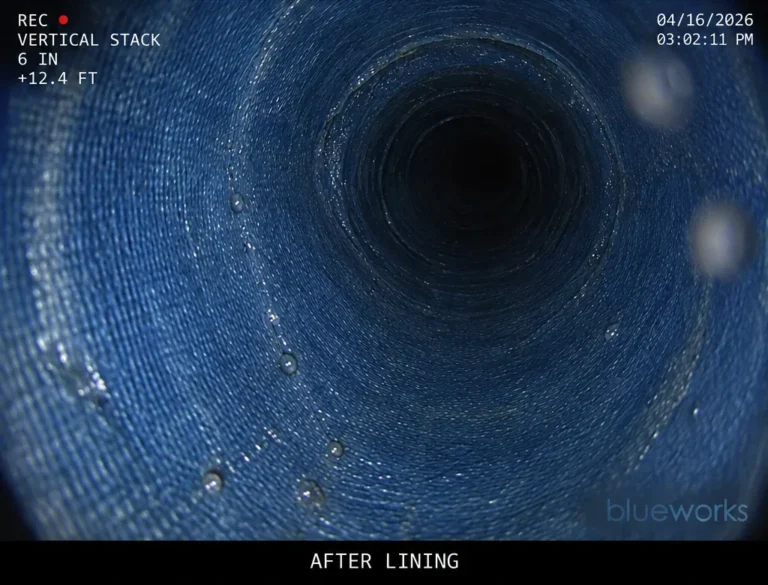
We install the liner through existing access and cure it inside your riser, then reopen the branch connections from each apartment.
Collapsed pipe, failed pitch and fittings that a liner cannot pass through are replaced, and we tie the new pipe into the lined sections.
You see the restored riser on video before we close out that phase.
We agree access dates, unit entry and water-use limits for each riser with your management team before work starts, so residents know when their line is out of service.
The scope covered sanitary risers and the underground pipe they drain into.
The risers were restored from inside, behind finished kitchen and bathroom walls.
The risers came to about 3,000 feet of small-diameter cast iron, the size of pipe found behind kitchen and bathroom walls.
Property names are withheld on our published reference list. For a combined lining and replacement program in a six-story Jacksonville senior apartment community, see our senior housing work.
The scope names each riser and building sewer section, the method chosen for it and the access it needs. You can approve the urgent risers first and schedule the rest by phase, using the same document.
A vacant unit between leases can give us access to the riser that serves the apartments above and below it, which reduces entries into occupied homes. Tell us your turnover schedule and we build it into the phasing. We protect the floors and finishes along our route and clean up after our work.
We plan the work so residents can stay in their homes wherever your riser layout allows. The riser being repaired is out of service while we clean, line and cure it, and we schedule entry to the units on that line with your management team in advance.
No. The camera inspection decides. Risers with sound walls and reachable access are lined; collapsed sections, failed pitch and fittings that a liner cannot pass through are replaced.
We price it from the number of risers, their footage and diameter, the condition the camera shows and the access we have. There is no charge for the estimate, and if a camera inspection is needed first, we quote it before we schedule it.
Your name, email, phone number and the problem you are seeing. Building plans, earlier inspection footage and a list of the affected units help us scope the work after the first conversation.