Home » Property Types We Serve » Hospitals & Medical Facilities
We line underground mains, laterals and kitchen lines in operating healthcare facilities, and we plan containment, work windows and line shutdowns with your facilities and infection prevention teams. Where your pipe is suitable, we reach it through existing access, so fewer patient areas have to be opened.
Estimates are free. Camera inspections may carry a charge.
About 20,000 feet of underground main and lateral lining at a five-story, 583-bed Florida hospital, including containment and surgery-center work while the hospital stayed in operation.
More than 1,000 feet of 4- and 6-inch cast-iron kitchen sanitary line lined overnight at a 288-bed Florida medical campus.
Accredited hospitals assess construction and renovation work for risks to air quality, infection control, utilities, noise and vibration before it begins, under The Joint Commission’s standard EC.02.06.05. The infection control risk assessment (ICRA) is a central part of that review.
Pipe repair touches several of those risks at once: an opened wall or ceiling, a drain line out of service, equipment running near patient areas. Before we start, we give your team what the assessment needs: the lines and rooms affected, how long each line is out of service, the access points we will use and the containment we will build. Then we work to the controls you set.
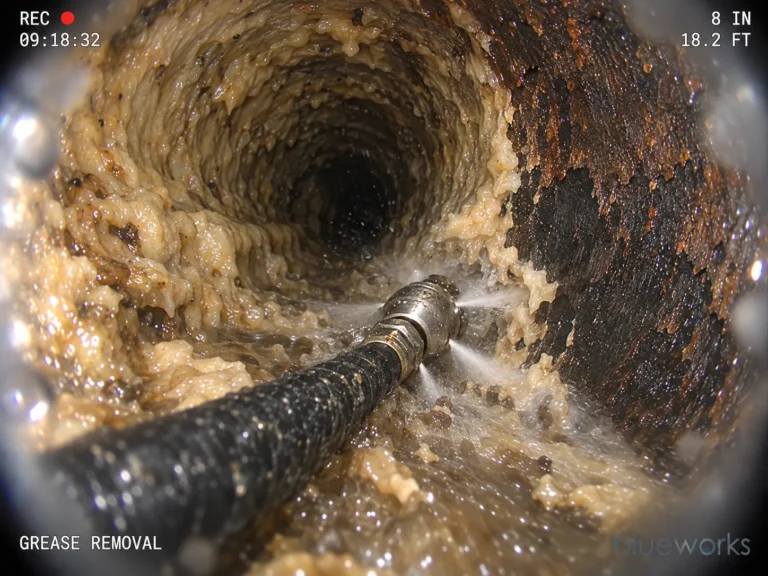
Food service lines in a hospital run all day. Grease and scale narrow them until floor drains back up in the kitchen. We clean the line to its wall, camera-inspect it and line the corroded cast iron where its wall can still carry a liner.
The lines under your slab and grounds carry every building’s flow to the public sewer. Cracks and offset joints there cause backups in the lowest floors and let groundwater in. We line suitable runs from cleanouts and manholes and replace collapsed sections.
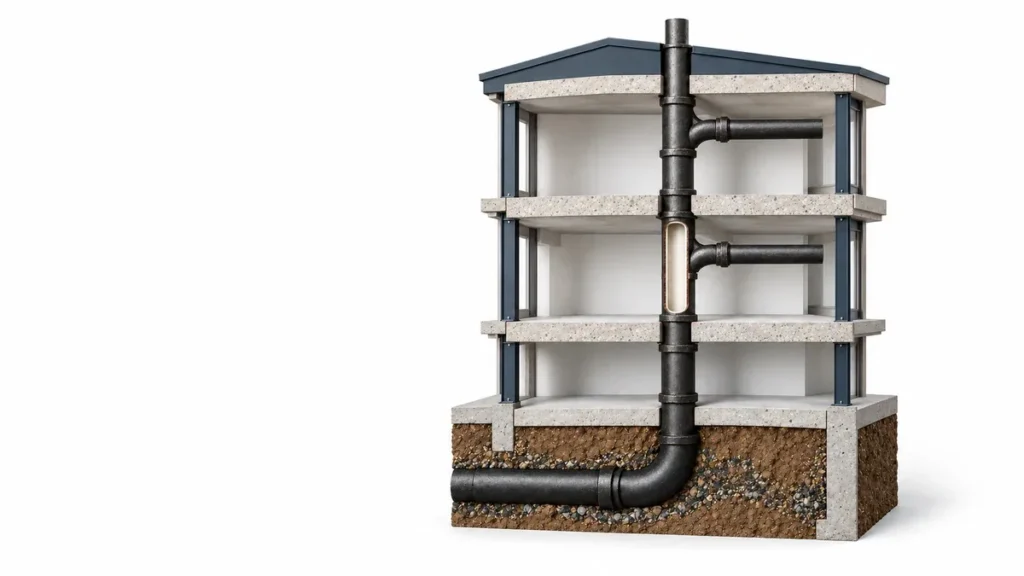
Wings built decades ago often still drain through their original cast iron. Corrosion opens joints and thin spots above ceilings and inside walls, where a leak reaches patient rooms. Lining restores suitable pipe from inside without replacing the finished room around it.
That tells your team which departments lose a drain, and for how long, before any line goes out of service.
Where your layout gives us access, cleanouts, roof vents and manholes provide the footage without opening patient areas.
Where we must open a wall, ceiling or floor, we work inside the containment your ICRA specifies.
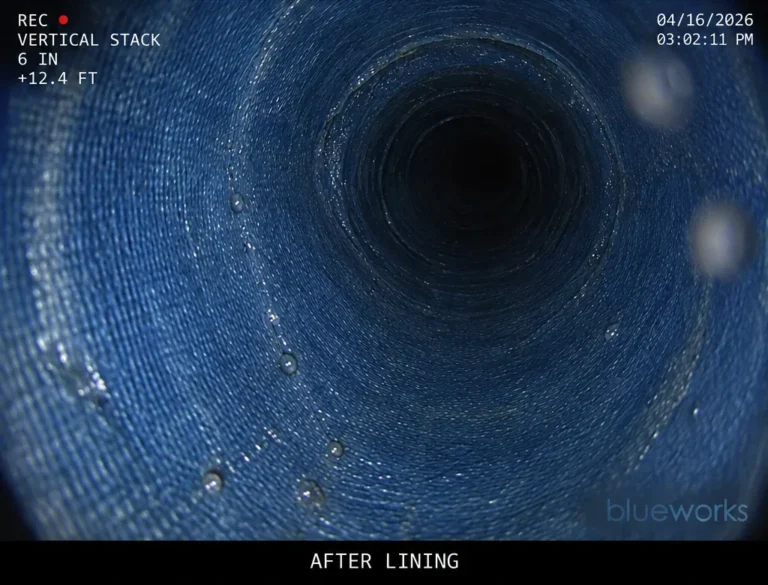
Kitchen lines can be done overnight, as on the 288-bed campus in our record. We install a cured-in-place pipe (CIPP) liner, and the line returns to service after it is camera-inspected.
Pipe that is collapsed or misaligned beyond what a liner can restore is replaced inside the same containment and phasing plan.
The scope included work inside containment and in the surgery center.
Facility names are withheld on our published reference list.
The scope names each line, the rooms it serves, the method we propose and the time it is out of service. It gives your plant operations, infection prevention and finance teams the same document to work from.
Our work is pipe repair. Your infection prevention and clinical teams decide the controls for each area, and we follow them.
Yes. The 583-bed hospital in our record stayed in operation through its underground lining, including the surgery-center work. Your schedule and containment requirements shape the plan for your facility.
Yes, where your departments need it. The medical campus kitchen line in our record was lined overnight.
A liner adds a thin wall inside your pipe, so its inside diameter becomes slightly smaller. We select the liner for your pipe’s diameter and condition; where a liner would not suit your line, we propose replacement.
A contact, the problem you are seeing and where it is. Drawings, earlier camera footage and your construction risk assessment process come next, when we scope the work.